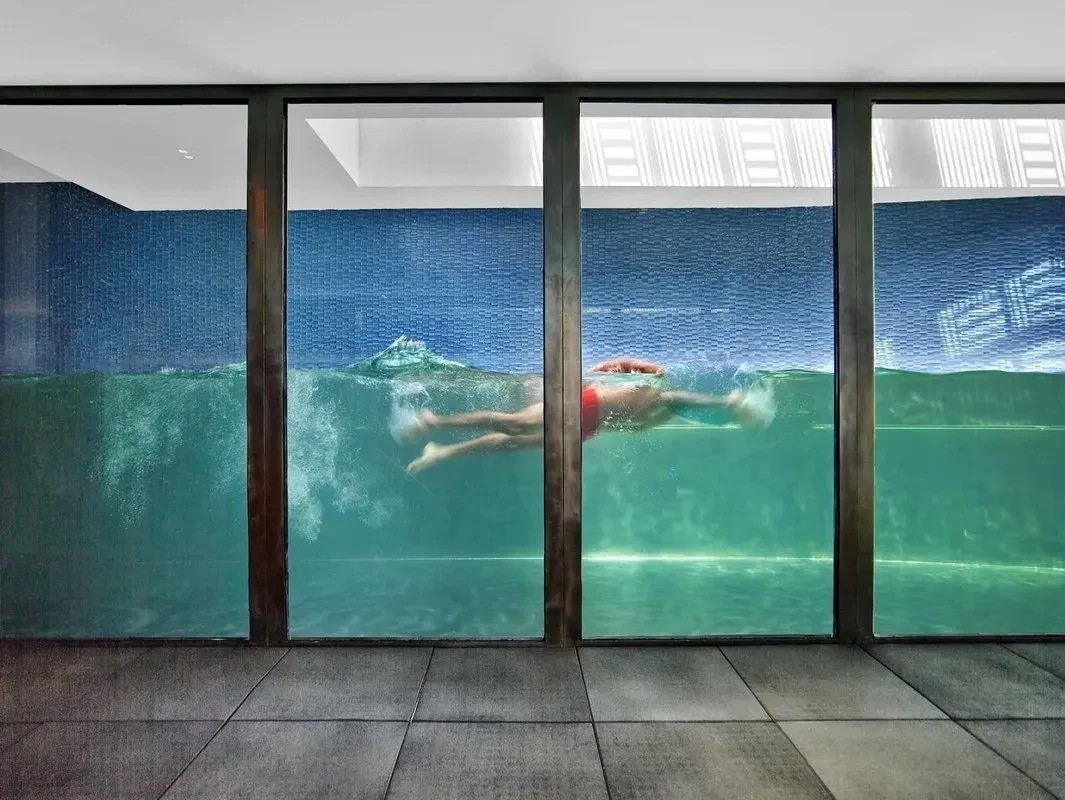
Furnish & install
Furniture, lighting, accessories, purchasing, delivery, placement, and final styling.
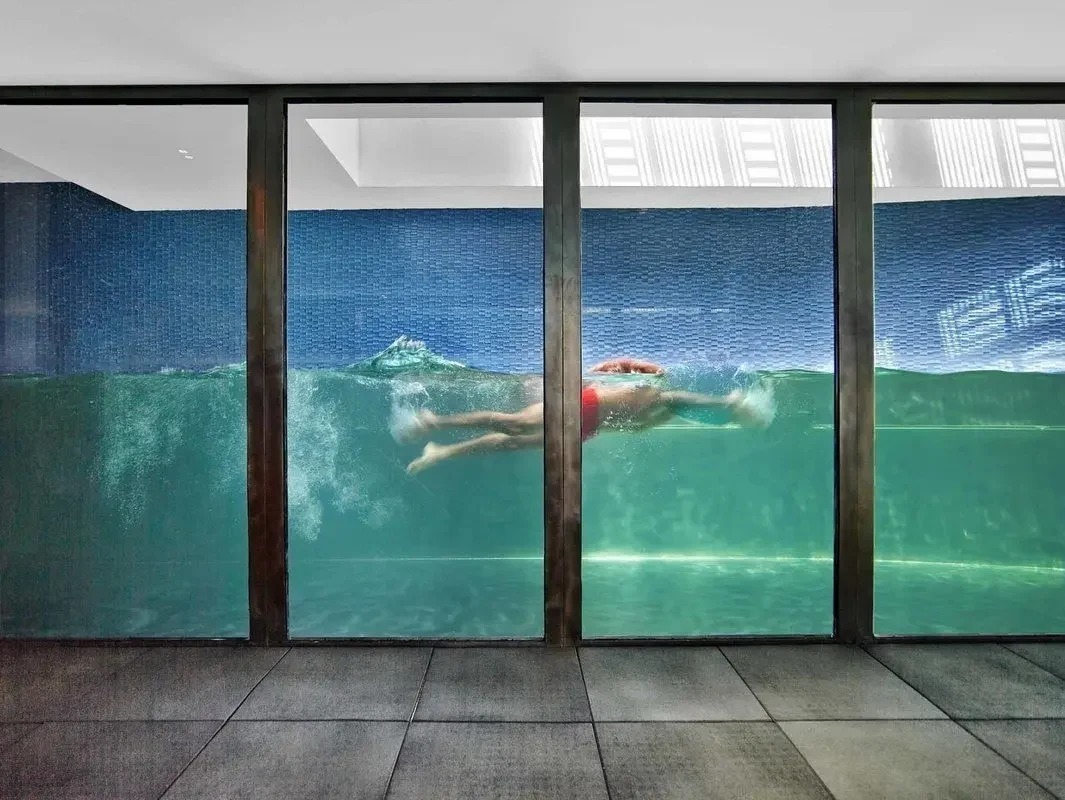
Residential projects & owner’s representation
Jaki Group manages furnishing, renovation, and construction for private clients—from the first brief through final handover.
On the owner’s side
A residence can have a designer, contractor, specialist, and dozens of vendors. Jaki Group coordinates the work across them, keeps the owner informed at key decisions, and follows the project through completion.
Furniture, lighting, accessories, purchasing, delivery, placement, and final styling.
Designers, contractors, specialists, vendors, site access, meetings, and day-to-day decisions.
Scope, schedule, budget, proposals, invoices, changes, and owner approvals.
Installation, punch lists, operating instructions, records, and completion of open items.
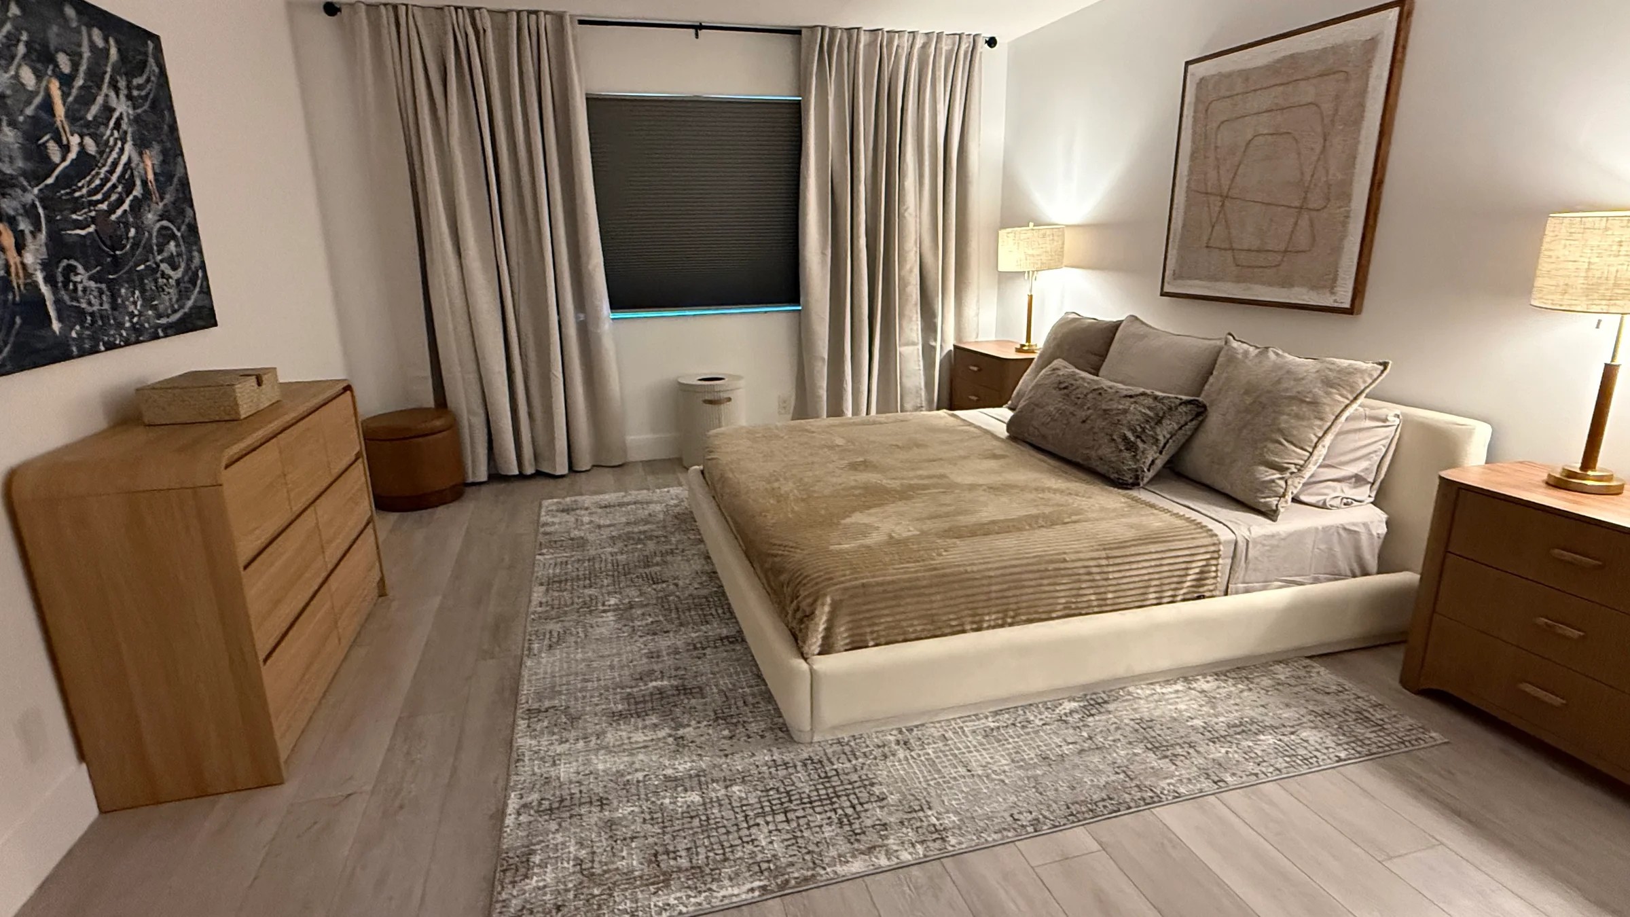
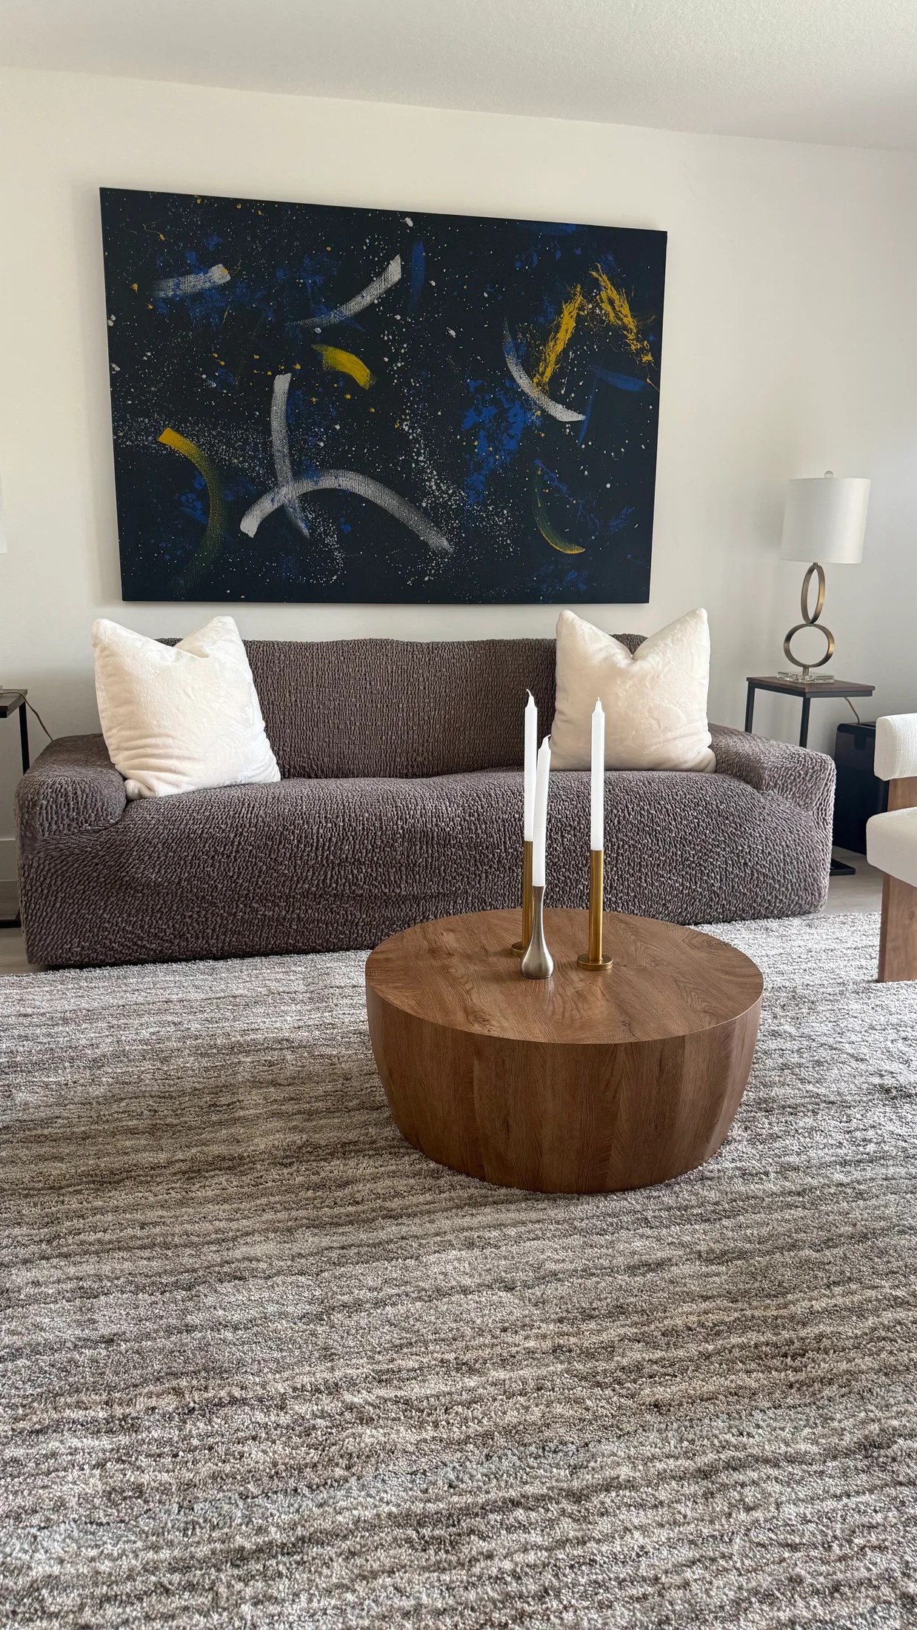
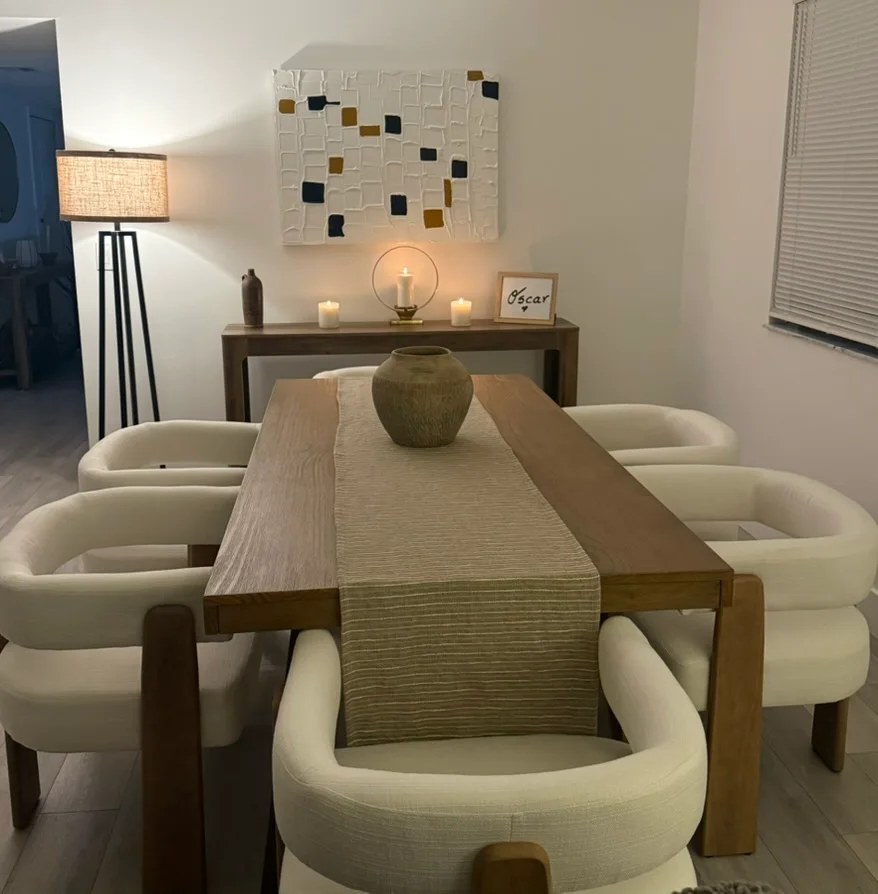
Residence setup · Weston, Florida
Jaki Group selected and sourced the furnishings, coordinated delivery and installation, and completed the styling so the residence was ready to use within days.
Residence
Two bedrooms
Role
Furnishing & styling
Delivery
Rapid installation
Construction oversight · Greenwich Village
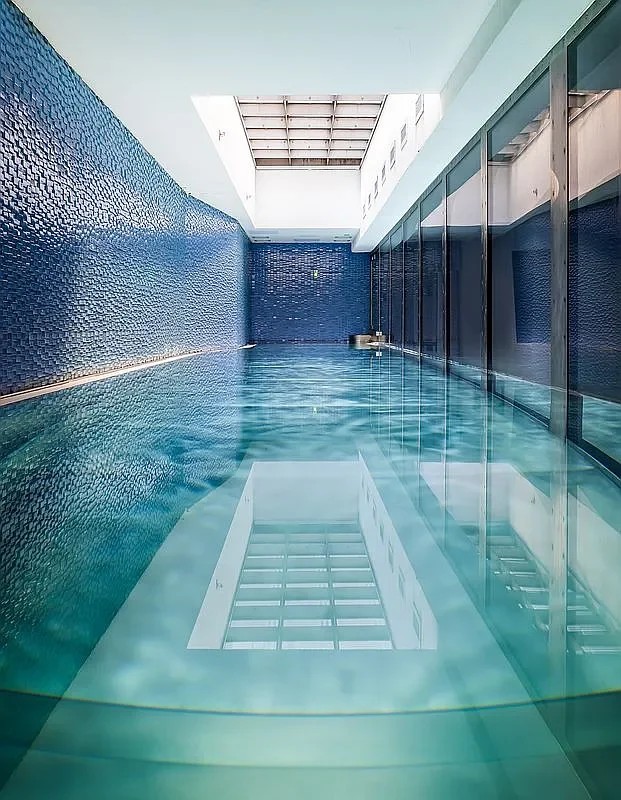
At 109 Waverly Place, construction oversight included the stainless-steel indoor pool and its integration beneath the courtyard. The work formed part of a broader role coordinating the owner’s residences, staff, vendors, and projects.
Role
Owner’s representation
Feature
Stainless-steel lap pool
Setting
Below-courtyard construction
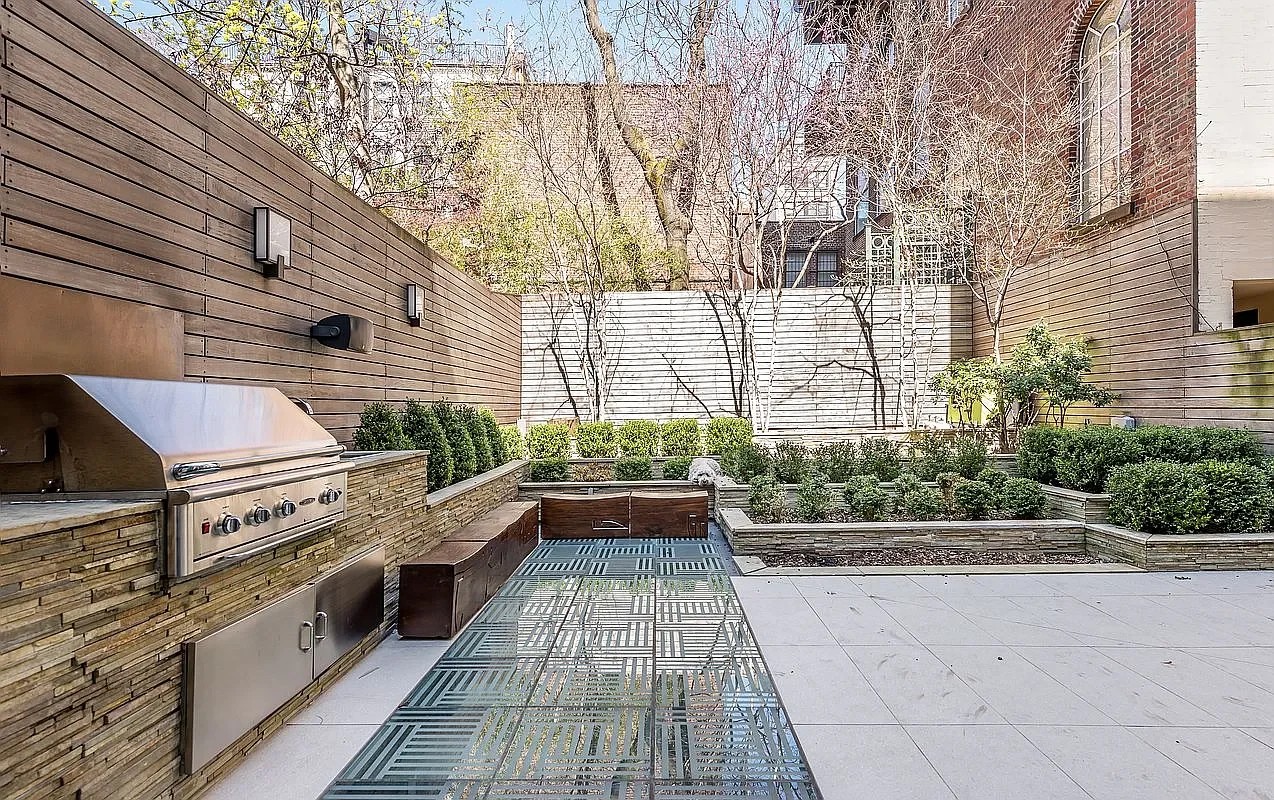
Above and below
The pool occupies the cellar directly below the landscaped courtyard. Walkable glass skylights bring daylight into the glass-walled room while preserving the outdoor space above. Construction oversight coordinated design decisions, contractors, site access, and operating requirements through completion.
The pool’s stainless-steel basin is maintained with a robotic cleaner.
Read the 6sqft featurePublic listing photography courtesy of Prime Manhattan Residential.